

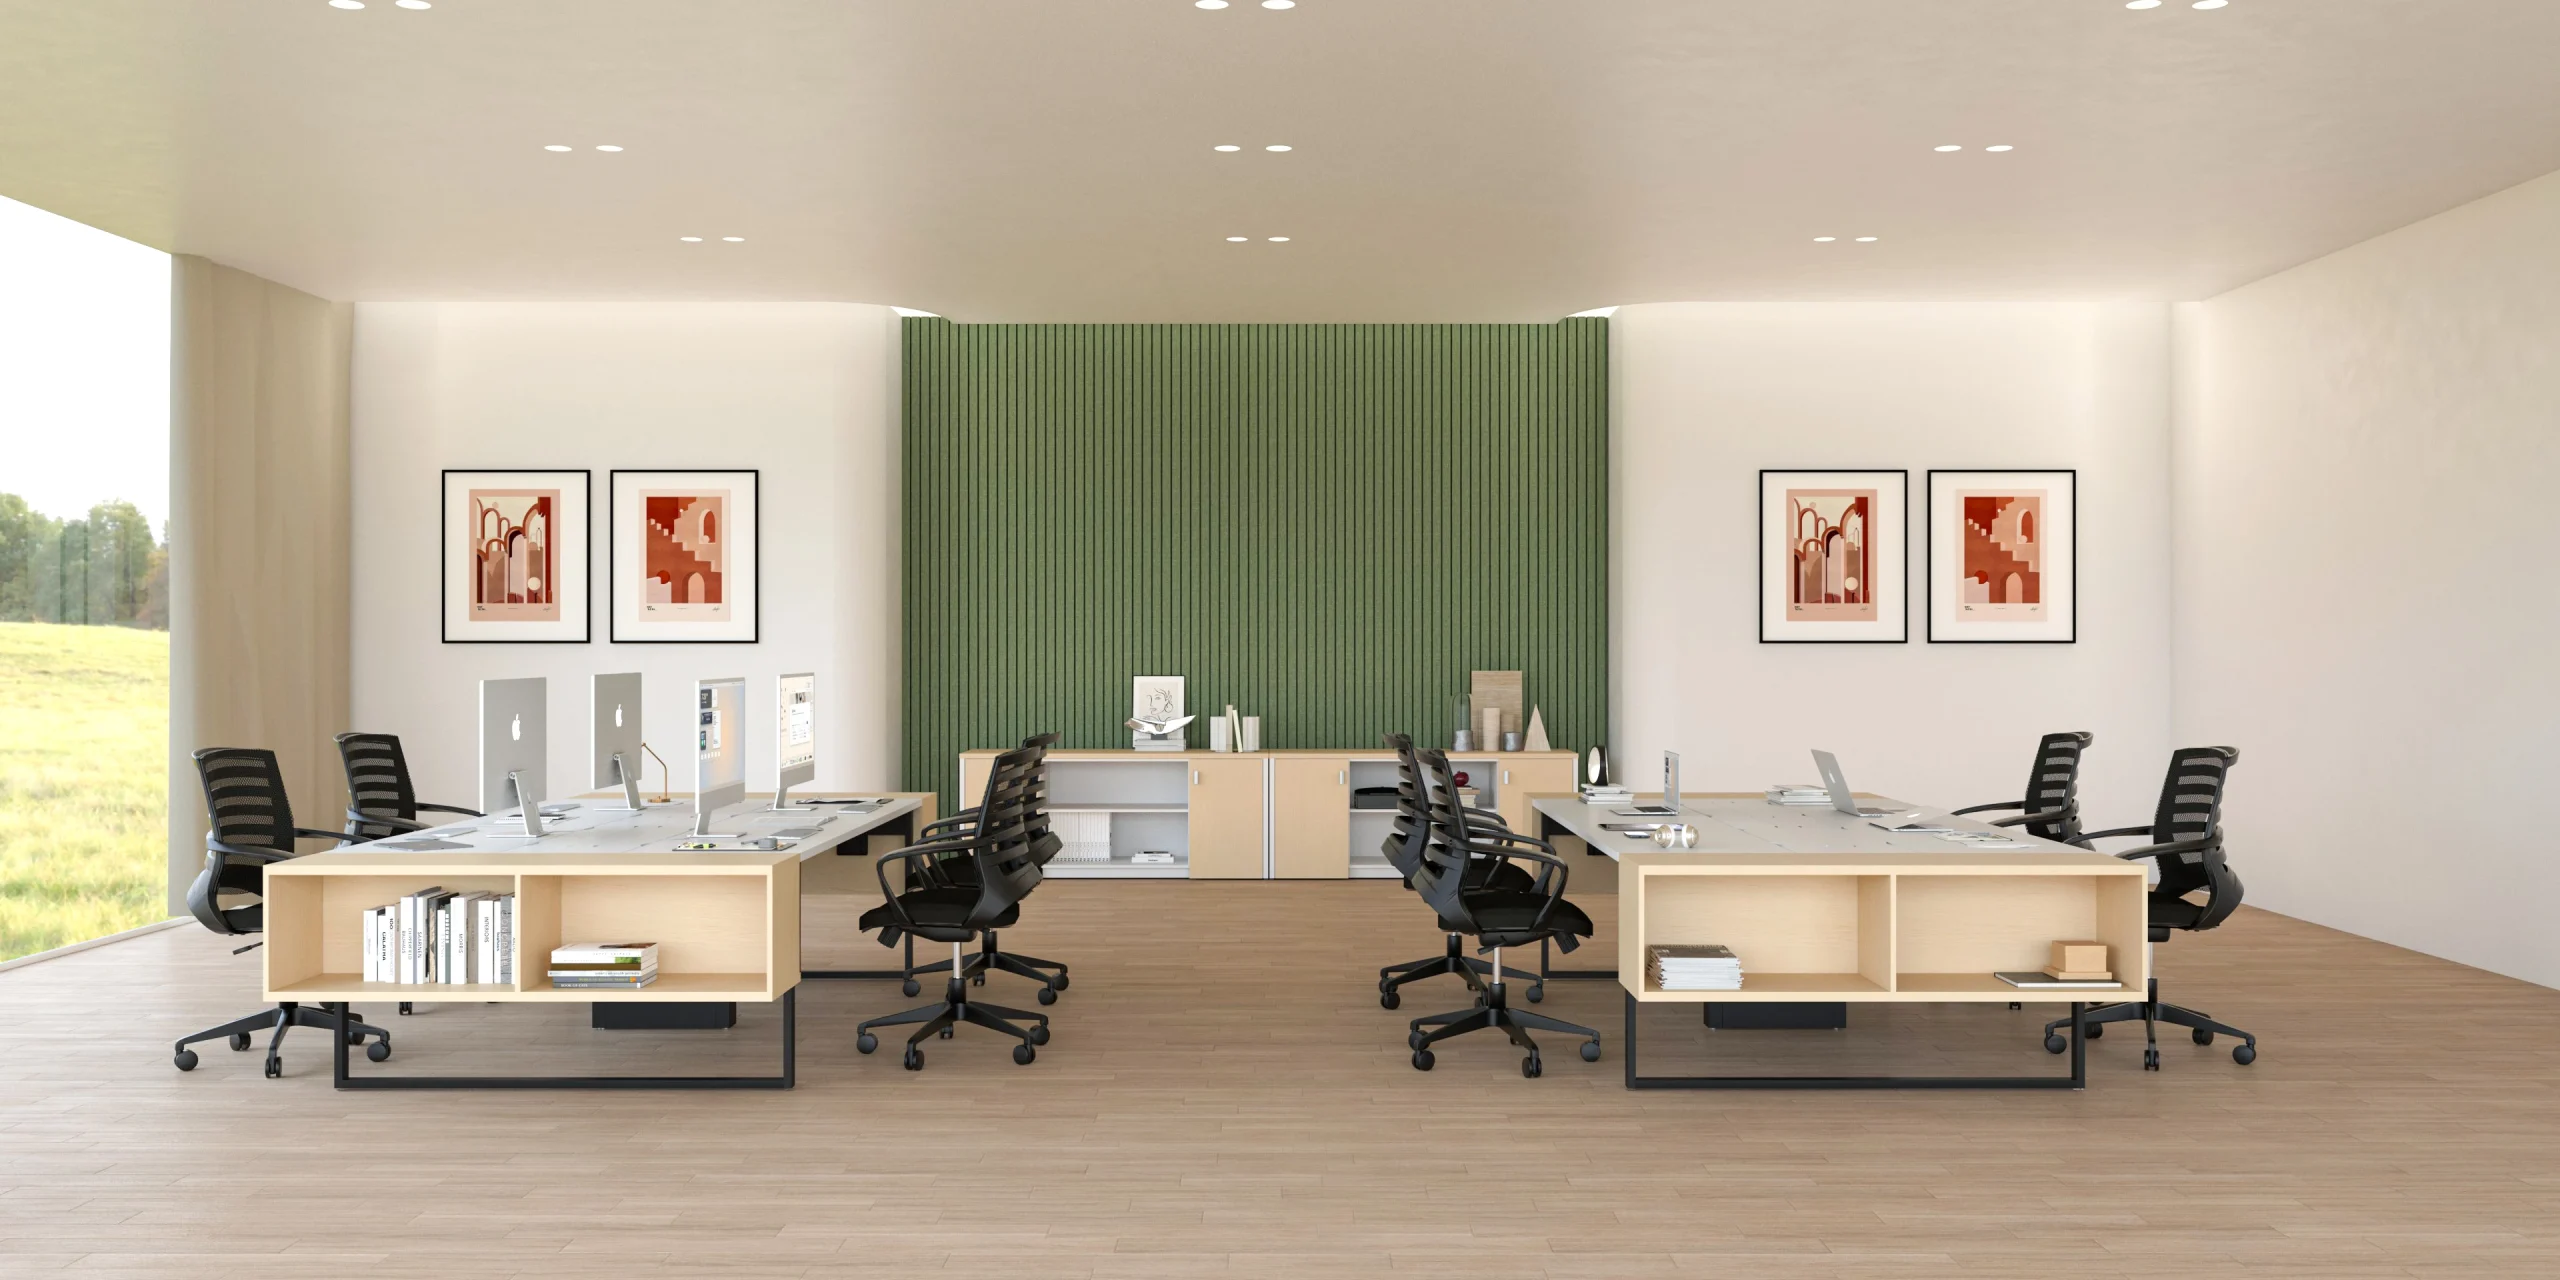
How Acoustics Transform Open Offices into Productive Workspaces
The Open Office Paradox: When Collaboration Turns into Chaos
Open offices were designed to foster collaboration, agility, and transparency. Yet in reality, sound moves freely—far more freely than people expected. While visual openness can inspire creativity, poor acoustics can quickly destroy focus.
Today, 70% of professionals in open-plan offices identify noise as their biggest productivity challenge. Sales calls spill into design areas, keyboard tapping becomes ambient noise, and impromptu conversations turn into unwanted background meetings.
The result: fragmented attention, rising stress, and reduced performance.
For architects and workplace designers, acoustics is no longer optional—it’s the key differentiator between a functional open office and an exhausting one. The right acoustic office solutions turn sound chaos into a balanced soundscape that supports deep work, creativity, and collaboration.
Why Noise Matters: Productivity, Well-Being and Cognitive Impact
The Science Behind Workplace Noise
Studies show that noise above 50 dB triggers stress responses, reduces cognitive function, and increases fatigue. People in noisy environments experience:

- 50% decrease in deep-focus ability
- 40% more mistakes in analytical tasks
- 27% higher reported stress
- 25% lower workplace satisfaction
Poor acoustics cost companies 86 minutes of productivity per person per day, adding up to thousands of dollars annually.
Learn more about ergonomics and well-being: Workplace Design Applying Ergonomics
Acoustic Design Principles Every Open Office Needs
1. Absorption
Acoustic panels, high-performance textiles, modular carpets.
2. Diffusion
Irregular wall and ceiling geometries, furniture pieces that scatter sound.
3. Blocking
Acoustic partitions, mobile walls, sealed meeting pods.
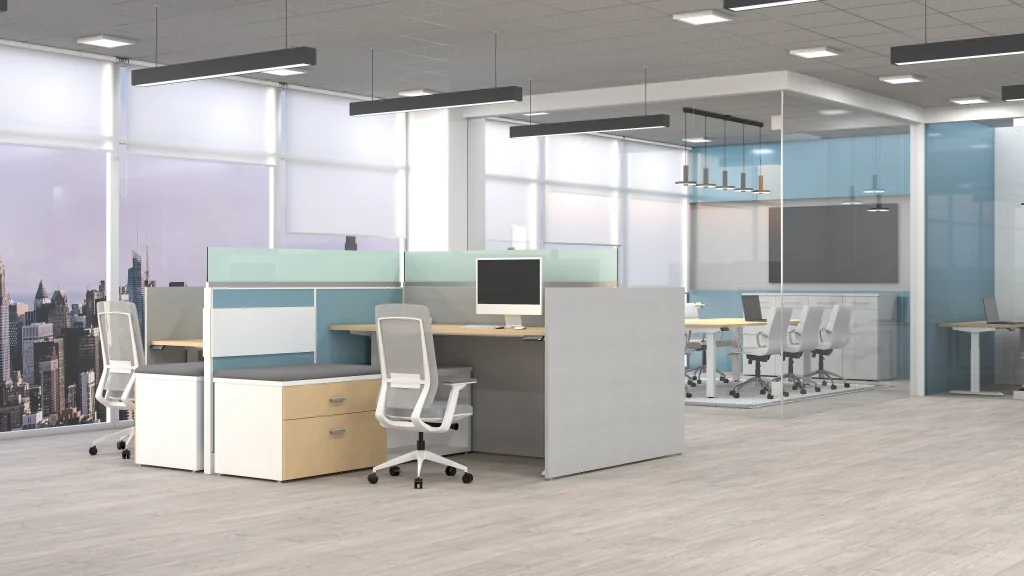
Activity-based acoustic zoning helps maintain openness while controlling sound:
Zone | Target dB | Recommended Solutions |
Focus Pods | 35–40 dB | Acoustic pods, 360° panels |
Collaboration | 45–50 dB | Modular furniture + ceiling panels |
Social | 55–60 dB | Diffusive materials, greenery |
Phone Booths | 30–35 dB | Full isolation |
Smart Acoustic Solutions for Modern Workspaces
Acoustic Panels
- Suspended ceiling baffles
- Freestanding mobile panels
- Full-ceiling acoustic grids
Acoustic Furniture
- High-back sofas for micro-meetings
- Desks with acoustic privacy screens
- Fully isolated phone booths (Rw 30dB+)
Modular furniture designed for acoustic control

Implementation Strategy for Architects & Designers
Phase 1 (0–30 days): Quick acoustic fixes
Phase 2 (30–90 days): Medium interventions
Phase 3 (90+ days): Full acoustic ecosystem
Measure success with:
Metric | Baseline | Goal |
Noise levels | 65 dB | 50 dB |
Satisfaction | 35% | 75% |
Daily interruptions | 15 | 5 |
The Quiet Revolution: Designing the Future with Gebesa
Acoustics is not just about reducing noise—it’s about unlocking performance. A well-designed soundscape improves productivity, creativity, and workforce well-being.
Gebesa partners with architects, designers, and corporate teams to create acoustic solutions that transform open offices into truly productive environments.
Request a tailored consultation – Explore furniture collections


